
by jamiev | Sep 4, 2025 | Blog
How Accurate As-Builts Improve Project Outcomes When a new project begins—whether it’s a renovation, expansion, or adaptive reuse—everyone on the team faces the same challenge: working with information about an existing building that may be incomplete or outdated....
by jamiev | Mar 31, 2025 | Uncategorized
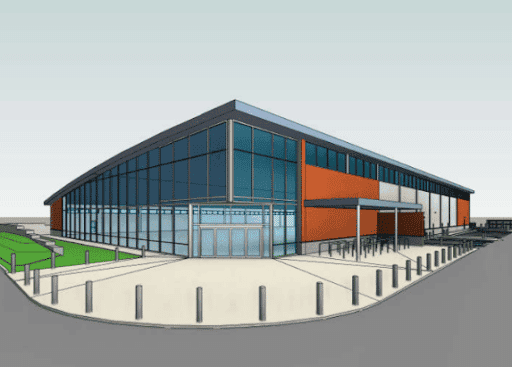
North Augusta, SC When it comes to capturing existing conditions efficiently and accurately, a well-executed as-built survey is essential. Recently, our team completed a comprehensive as-built survey for a 40,000-square-foot commercial building in North Augusta, South...
by jamiev | Dec 16, 2024 | Case Study
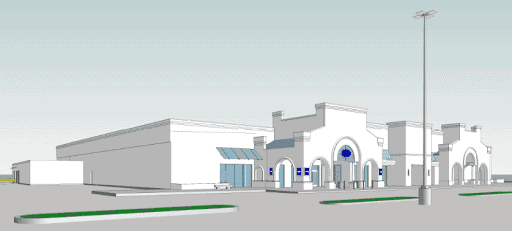
Point Cloud to Revit Model Conversion Project OverviewA 22,000-square-foot commercial building in Houston, TX, was undergoing a major renovation to prepare for a new tenant. To ensure the renovation process proceeded efficiently and without errors, Onpoint was...
by jamiev | Dec 4, 2024 | Case Study
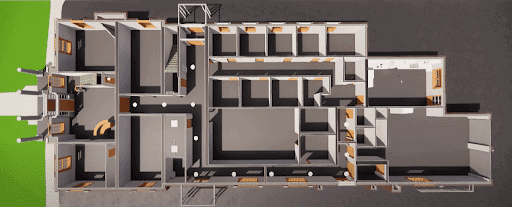
High-Precision BIM Model When a leading architectural firm near Grand Rapids, Michigan, needed an accurate and detailed BIM model for their latest commercial project, they turned to Onpoint for their expertise. The challenge? Deliver a precise 12,500-square-foot...

by jamiev | Nov 19, 2024 | Case Study
Project Overview Onpoint Building Data was engaged to deliver a detailed point cloud and BIM model of a historical home located in the greater Chicago area. Measuring just under 6,000 square feet, the project required a Revit model at LOD 350 to support restoration...
